Saturday, June 9, 2012
Friday, June 8, 2012
Still More Photos - June 2012
Continuing from the other post ...
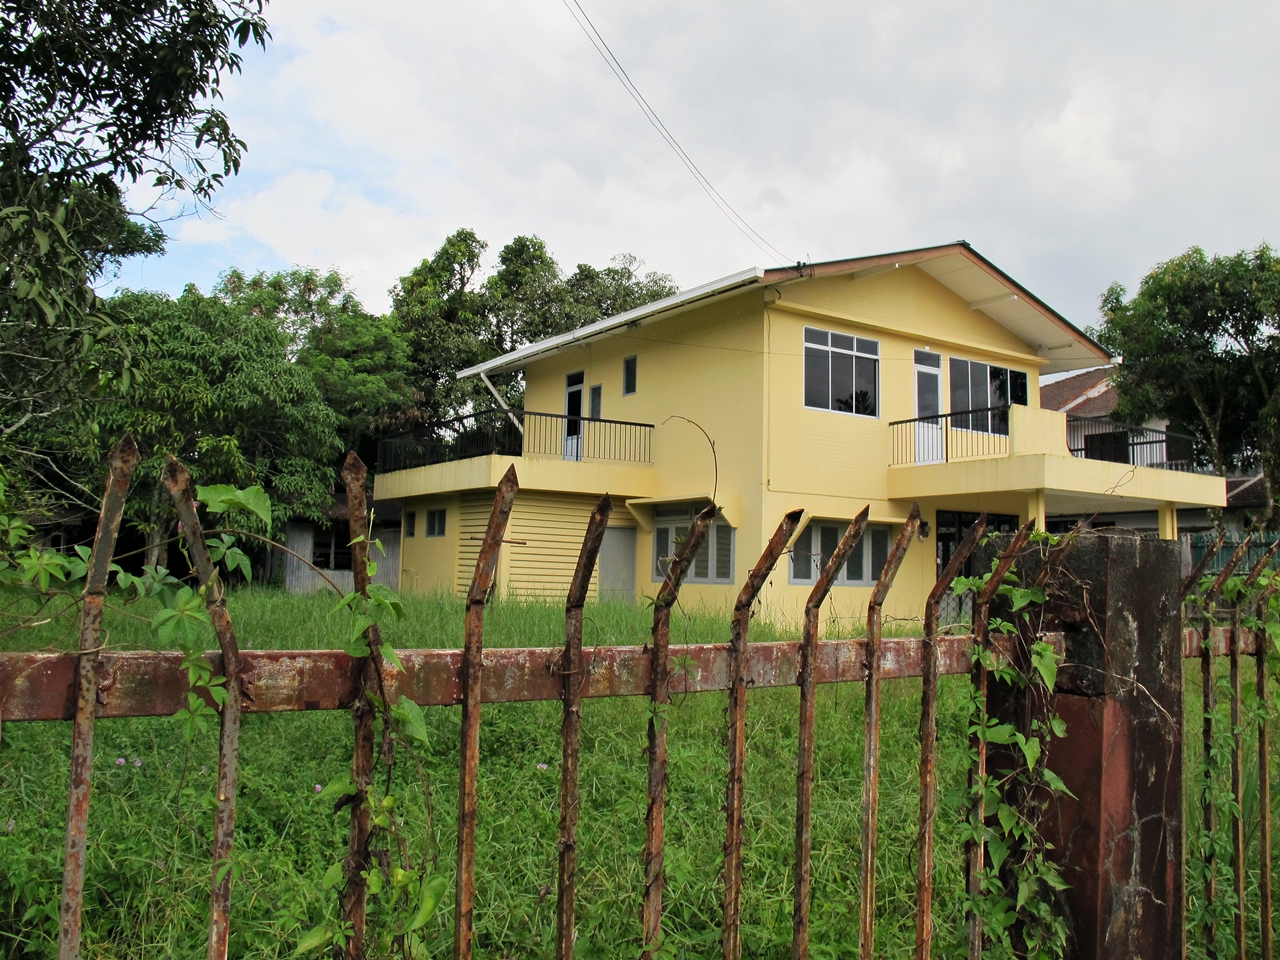
Fig 1: Welcome to No 48 ...
Fig 2: View from the Gate
Fig 3: Another view of main entrance to house
Fig 4: The side has just enough space to park a car
Fig 5: Grass is about 2 feet tall after just 2 months
Fig 6: From one edge of the garden
Fig 7: Nice car, the Perodua Myvi ...
Monday, June 4, 2012
More Photos - June 2012
I recently went back to Kuching and visited the house again. Here are some new photos I took ...
Fig 1: Front view of house
Fig 2: Boy, doesn't the grass grow quickly !
Fig 3: The front door
Fig 4
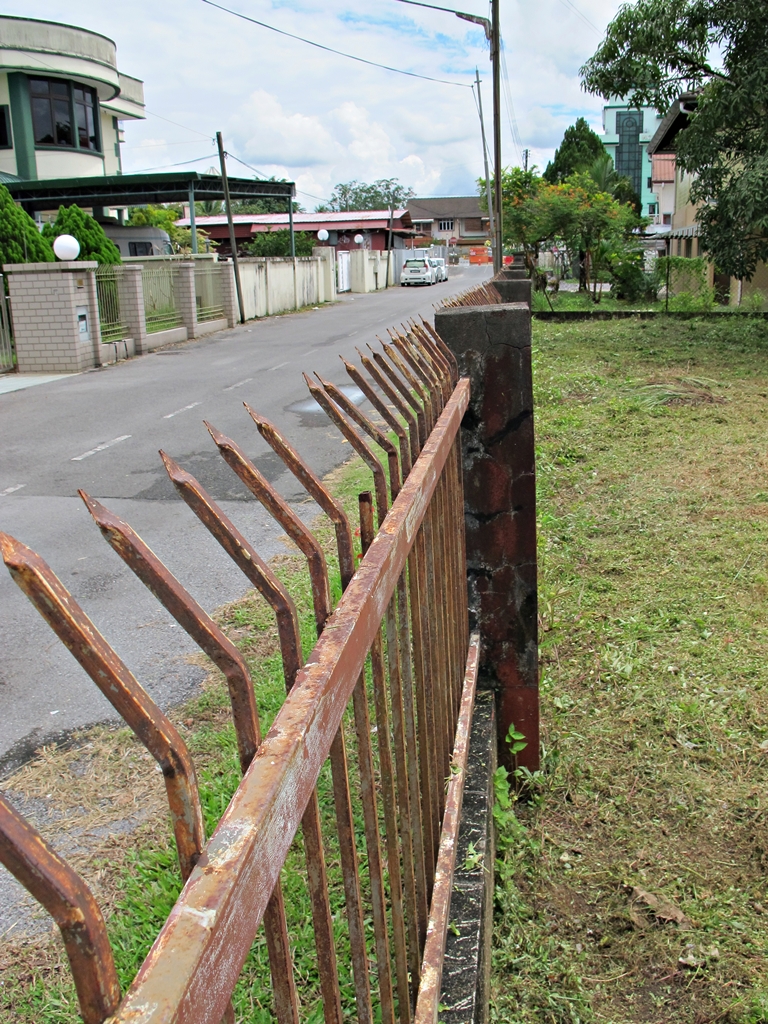
Fig 5: View of the neighbour's house
Fig 6: The garden (to the left of house)
Fig 7: Another view of the house
Fig 8: Close up of Side of House
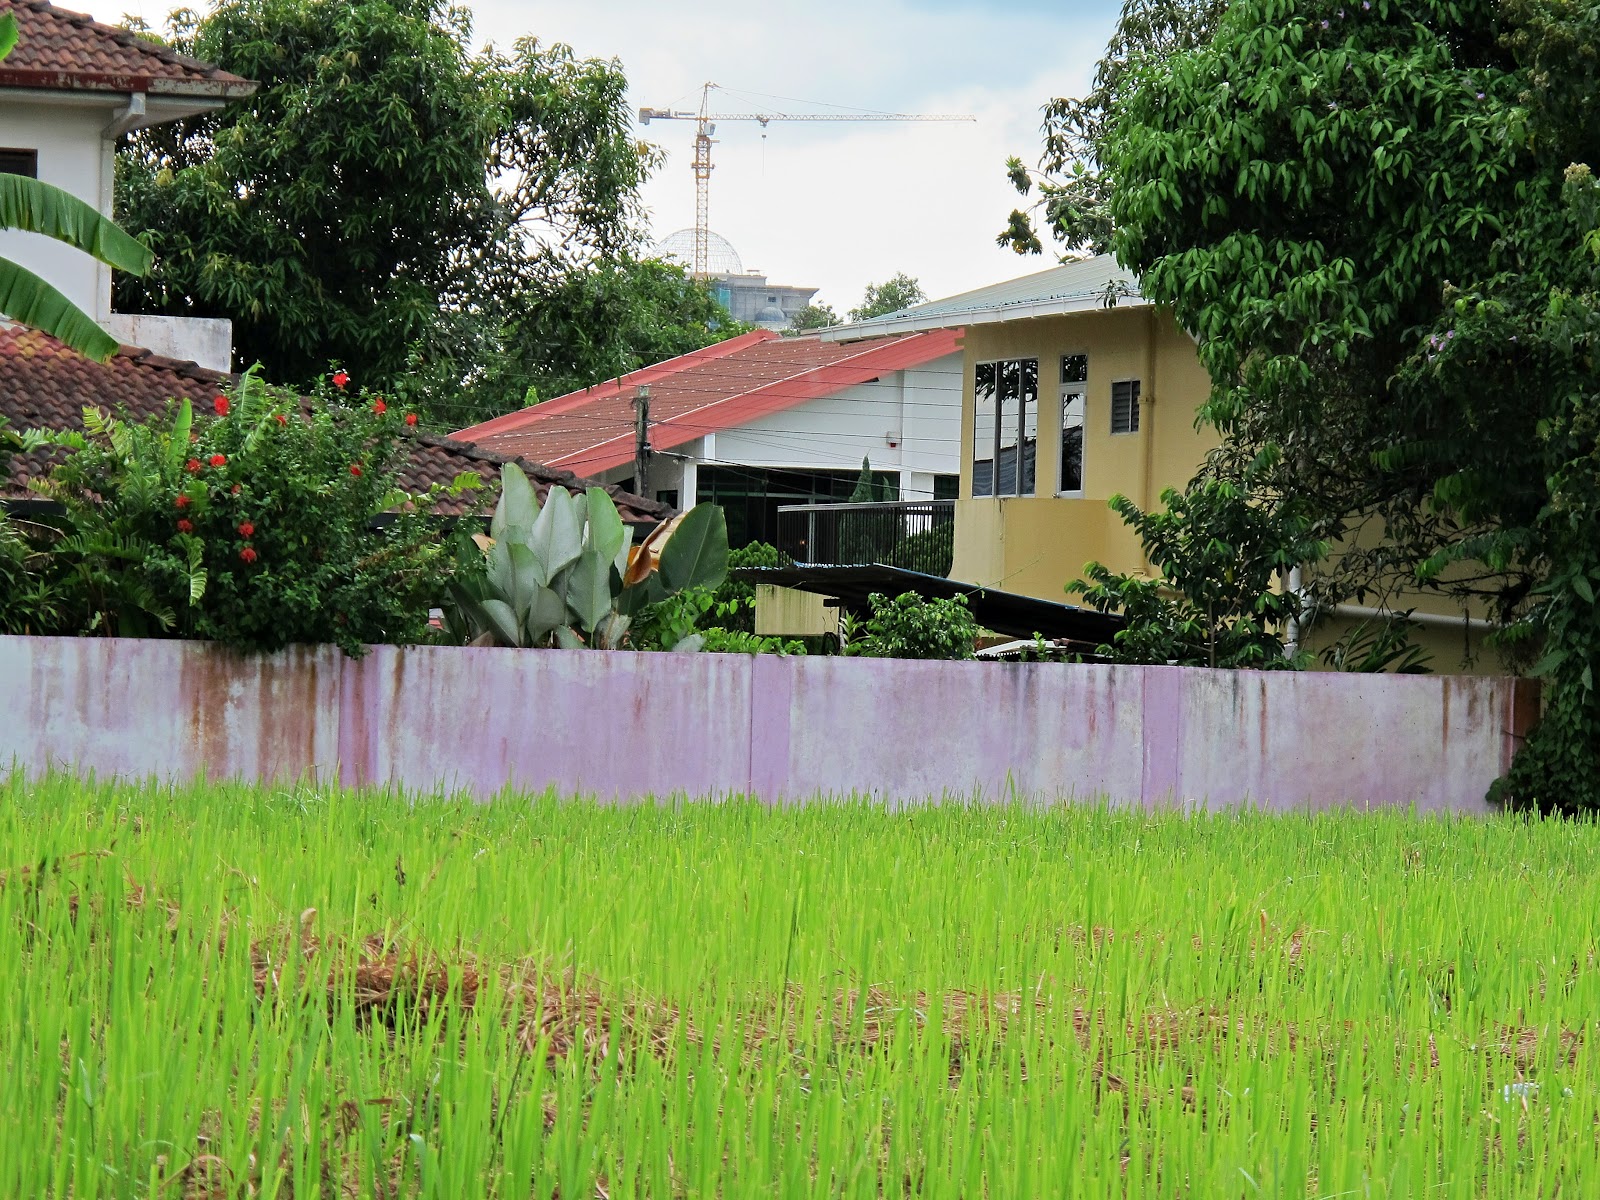
Fig 9: View from field behind the house
Saturday, March 10, 2012
Early Redesign Thoughts (Part 2)
Continuing from our own amateur redesign thoughts, here are some perspectives we played around with (at least on the computer). Again all these are possibilities and we have not decided which (if any) the final structure will resemble.
Well, that's it for now. No doubt, we'll be coming up with other variations or combinations of those designs reflected. My current inclination is towards something like (A) or (B), with some elements of (E) included. But we shall see what my friend Peter suggests ...
Fig 1
Fig 2
Fig 3
Fig 4
Fig 5
Fig 6
Well, that's it for now. No doubt, we'll be coming up with other variations or combinations of those designs reflected. My current inclination is towards something like (A) or (B), with some elements of (E) included. But we shall see what my friend Peter suggests ...
Friday, March 9, 2012
Early Redesign Thoughts (Part 1)
We've been spending a lot of time thinking about how to redesign and transform the property into something that meets our needs and preferences.
Here's a short (and definitely incomplete!) list of what we think we want. And as typical consumers, we reserve the right to be fickle and change our minds when we see something nicer :-)
* Large kitchen with island top in middle
* Large library + study + discussion area
* High ceiling in part of house
* Large master bedroom with attached bathroom & walk-in wardrobe
* Spacious living room
* Dining room with table to seat at least 8 people
* Father's suite on ground floor
* Larger cemented area in front for easier car movement
* Landscaped garden with nice central feature
* Tall solid wall (at least 7 feet high) around property
Here are some of our early thoughts on what can be ...
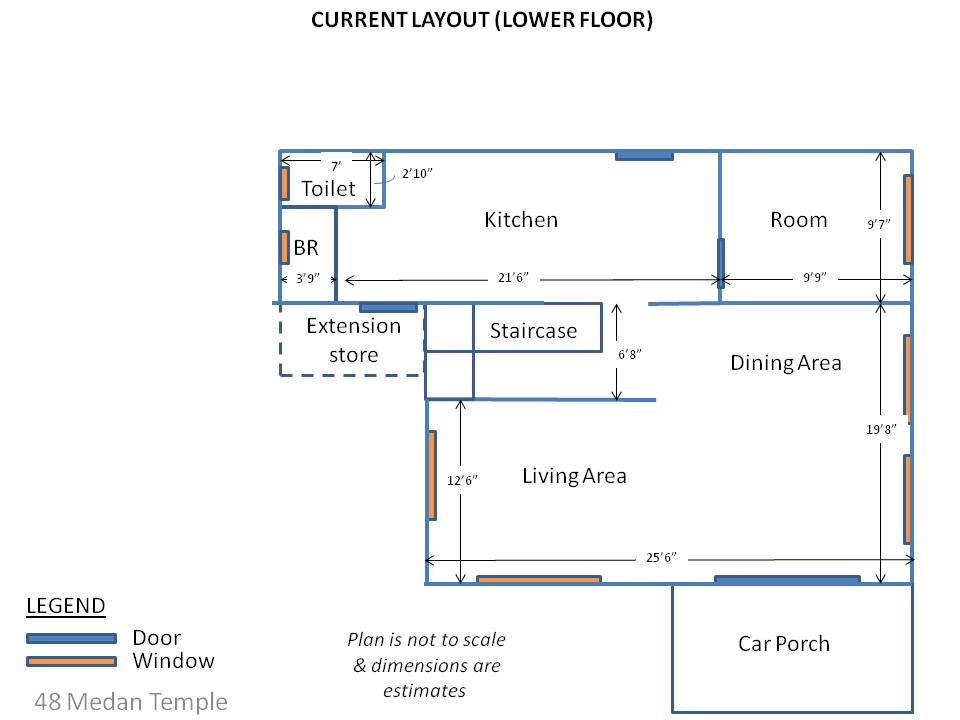
Let me share first the draft plans (these are my own amateur drafts - not to scale - with estimated dimensions). I must emphasise that these plans are absolutely NOT cast in stone. It is only a very early concept, and I am sure that you will see enhanced designs later.
OK, that's it for now. More in the next posting ...
Here's a short (and definitely incomplete!) list of what we think we want. And as typical consumers, we reserve the right to be fickle and change our minds when we see something nicer :-)
* Large kitchen with island top in middle
* Large library + study + discussion area
* High ceiling in part of house
* Large master bedroom with attached bathroom & walk-in wardrobe
* Spacious living room
* Dining room with table to seat at least 8 people
* Father's suite on ground floor
* Larger cemented area in front for easier car movement
* Landscaped garden with nice central feature
* Tall solid wall (at least 7 feet high) around property
Here are some of our early thoughts on what can be ...
Let me share first the draft plans (these are my own amateur drafts - not to scale - with estimated dimensions). I must emphasise that these plans are absolutely NOT cast in stone. It is only a very early concept, and I am sure that you will see enhanced designs later.
Fig 1
Fig 2
Fig 3
Fig 4
Fig 5
OK, that's it for now. More in the next posting ...
Thursday, February 16, 2012
Wednesday, February 15, 2012
Subscribe to:
Posts (Atom)